
Commercial Blower Door &
Whole-Building Air Leakage Testing.
COMMERCIAL / MULTIFAMILY / LARGE BUILDINGS
Big buildings. Measured performance.
Air leakage testing for commercial and multifamily projects, planned around your building, your project requirements, and your construction schedule.
Put your project under pressure.
Send the basics. Let’s define the testing scope, timing, and next step.
What we bring to the table
100+ Combined Years
Over 100 combined years of experience in documented building performance testing brought to your project. From plan review to preparation and testing, we leverage that experience to keep the project moving forward.
ASTM Test Standards
Hands-on knowledge of ASTM E779, ASTM E3158, and ASTM E1827 testing standards allows us to help guide builders and trades to prep for a successful day of testing.
Calibrated Equipment
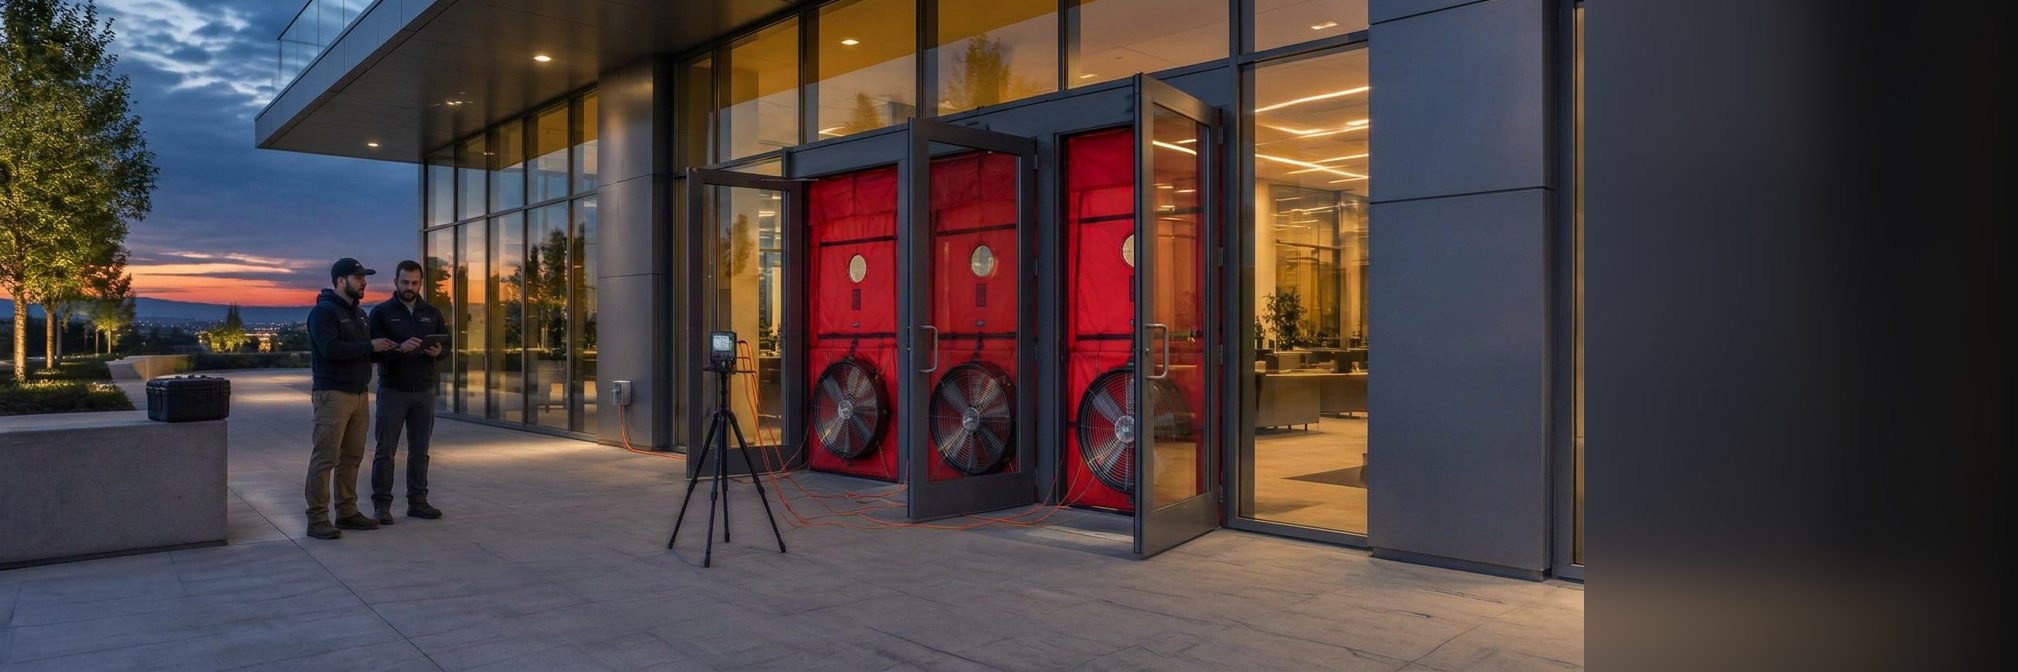
Calibrated equipment inventory ready to test your 150,000 sq ft warehouse or 1,000,000+ sq ft 20-story high-rise. Minimized disruption on site.
One big building. One big test.
What we do
Large buildings. Precise plans. Minimal disruption.
One focused testing partner, from defining the scope to understanding the results.
Pre-test planning
1Review the drawings, testing requirements, and site-readiness needs before the scheduled test.
Whole-building & contractor preparation
2Walk the building with your team, set test boundaries, and confirm access and readiness on site before the test begins.
Commercial blower door testing
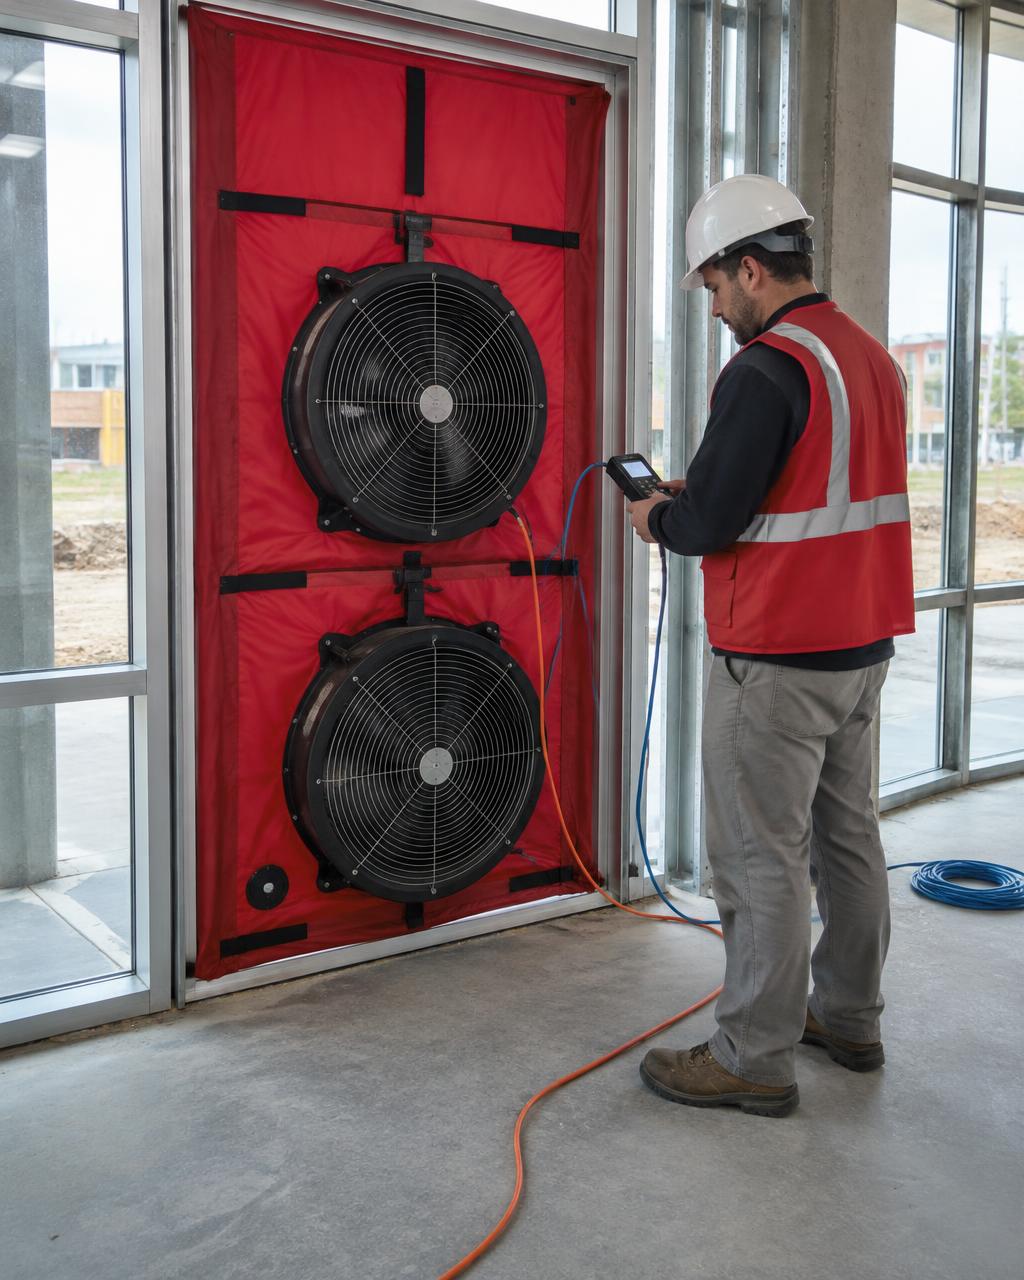
3Measure building-envelope air leakage with a fan setup matched to the building and the agreed test conditions.
Results & next steps
4Document measured leakage, test conditions, and any follow-up needs against the criteria identified for your project.
Test methods, acceptance criteria, diagnostics, and any retesting are agreed as part of the project scope.
Built for bigger projects
Commercial means more than offices.
Tell us what you are building. We will start with the project type, scale, location, and testing requirements.
How it works
Less guessing. More measuring.
Send the project.
Share the location, building size, target test date, and any drawings or specifications that identify the testing requirement.
Define the test.
Align the test boundary, method, acceptance criteria, preparation responsibilities, access, and schedule before mobilization.
Test. Document. Review.
Measure air leakage, document the test conditions, and review the results against the agreed project criteria.
A Green Summit company
A focused testing company.
A broader building-science team.

A Green Summit Company
A dedicated commercial testing identity with Green Summit's broader building-science team behind it—plan review through final reporting.
One point of contact
General contractors, developers, architects, and owners work with a single focused contact, from scoping the test to understanding the report.
Florida-based
Based in Florida and mobilizing statewide. Share your project location so we can confirm availability and mobilization.
Before test day
Good questions. Clear answers.
Is this residential blower door testing?+
This website focuses on commercial buildings and multifamily projects. Include the building type and size in your inquiry so we can confirm the right testing scope.
How do we know which test is required?+
Owner project requirements (OPR) includes construction documents, the specified test requirement, and the project jurisdiction. We review the scope before proposing a test; we do not assume one test or one leakage limit applies to every building.
Which testing standards might apply?+
FL Code v9 references ASTM E779 and ASTM E3158 (taller building) but may be accepted by AHJ. The applicable standard and edition, test conditions, and acceptance criteria must be confirmed for the individual project. Neither method is a blanket guarantee of code compliance.
What do you need to prepare a quote?+
The project location, building type and approximate floor area, number of buildings or stories, target test date, and relevant drawings or specifications. Start with what you have; the scope review can identify what is still needed.
What happens if the result does not meet the target?+
The report documents the measured result against the agreed criterion. Any additional leakage investigation, corrective-work coordination, or retesting is discussed and scoped separately. Investigation if failed is required by code (smoke and IR camera). ASTM E1186 is required procedure.
Let’s talk about your building
Put your project under pressure.
Send the basics. Let’s define the testing scope, timing, and next step.
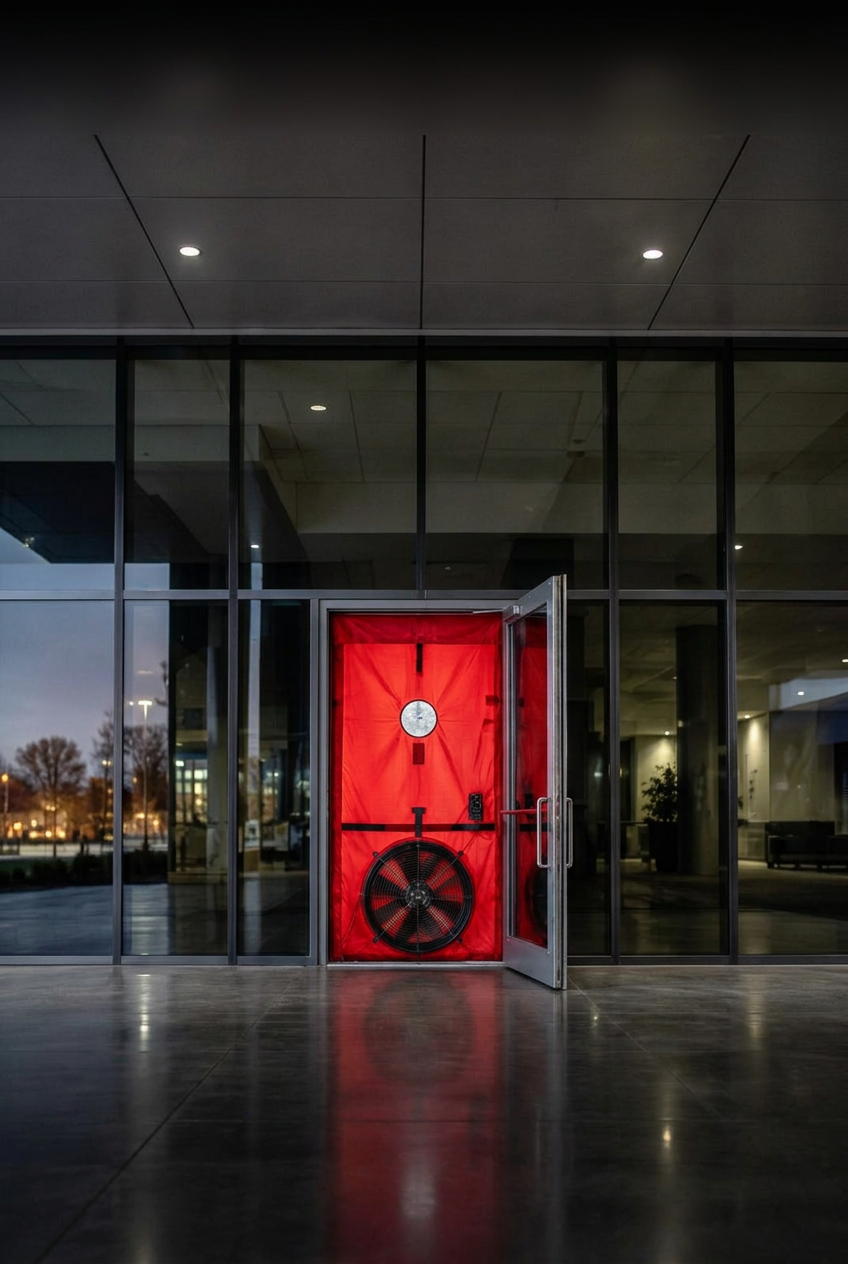






Big fans. Serious building science